
Sydney CBD Conference Rooms: How to Run Multi-Room Events
Plan your multi-room Sydney CBD conference from day one
To plan a multi-room event using Sydney CBD conference rooms, start by locking in your venue and program structure early, then mapping plenary and breakout needs room by room. Align layouts, technology, catering and delegate movement so each session starts on time with minimal confusion or unnecessary walking.
Begin with the overall shape of the conference before you think about individual rooms. List registration, the main plenary, breakouts, meals, networking and the closing session. A 2026 guide from On Purpose Events recommends securing venues 9–12 months out for conferences in cities like Sydney; that lead time gives you meaningful choice on dates and room combinations.
Once you have the outline, estimate total attendance and then the number of people in each session. Include presenters, facilitators and support staff, not just delegates. For example, a 160-person conference might break into two 60-person streams and one 40-person workshop. Recording these streams early lets the venue match rooms and capacities accurately instead of relying on rough totals.
For a Sydney CBD event, consider delegate journeys as you build the program. Many attendees will arrive by train or ferry via Circular Quay or Wynyard. Allow time for lifts, registration and coffee before the first plenary. Multi-room venues such as Karstens Sydney at Level 1, 111 Harrington Street can then advise how best to stage arrivals and signage so people find the right room without congestion.
Map plenary, breakout and hybrid sessions to the right rooms
With the program outline set, the next step is to assign each activity to a specific room. In a venue with multiple Sydney CBD conference rooms, the main plenary usually anchors the day, with breakouts and private discussions radiating from that central space to keep navigation simple for delegates.
Start by confirming the largest headcount your main room needs to handle. Share the highest likely attendance, preferred layout and any stage or panel requirements. At Karstens Sydney, the team uses this information to recommend a main conference room and nearby breakouts across the venue’s 22 rooms and more than 1,600 square metres, so delegates move between sessions without crossing long corridors or other groups.
For concurrent sessions, map expected attendance per stream rather than dividing the total evenly. A technical stream may attract 120 people while a leadership roundtable draws 40. Providing this detail helps avoid placing the smaller group in a large plenary-style room while the popular session overflows. It also reduces last-minute room swaps that can disrupt AV and catering plans.
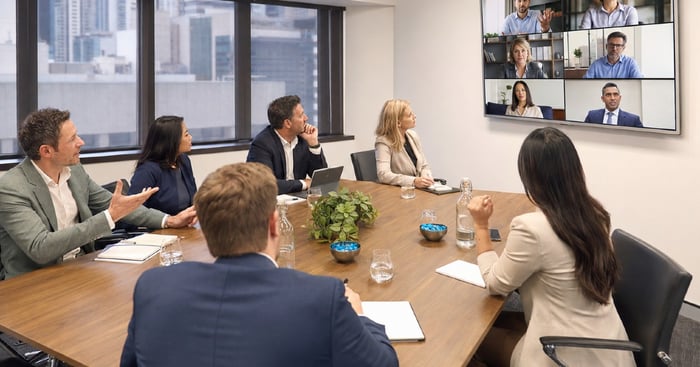
Hybrid components add another layer. Note which sessions involve remote speakers or participants and what level of interaction you expect — a one-way broadcast, moderated Q&A, or small-group collaboration. Share the chosen platform, such as Zoom or Microsoft Teams, and any recording needs. Venues that regularly support hybrid meetings can then group those sessions into rooms with the most suitable connectivity, camera positions and acoustics.
Choose room layouts that match how people will learn and work
Room layout has a direct impact on engagement and comfort. The same group of 40 people will have a very different experience in theatre-style rows compared with cabaret tables or a U-shape. The goal is to match seating to what delegates will actually do in each session, not to a generic template.
A training layout guide suggests allocating roughly 1.5–2.0 m² of floor space per person for dense theatre setups and up to 2.5–3.0 m² for hands-on workshops. This is a useful reference when you are deciding between theatre, classroom, cabaret, U-shape or boardroom. If your agenda includes practical exercises or group tasks, avoid packing too many people into a tight classroom layout.
For presenter-led sessions where note-taking matters, a classroom layout often works best. For collaborative projects or training that relies on discussion, cabaret or clusters of 4–6 delegates around tables encourage eye contact and movement. Reserve U-shape or boardroom styles for senior leadership meetings or confidential discussions where everyone needs to see one another clearly.
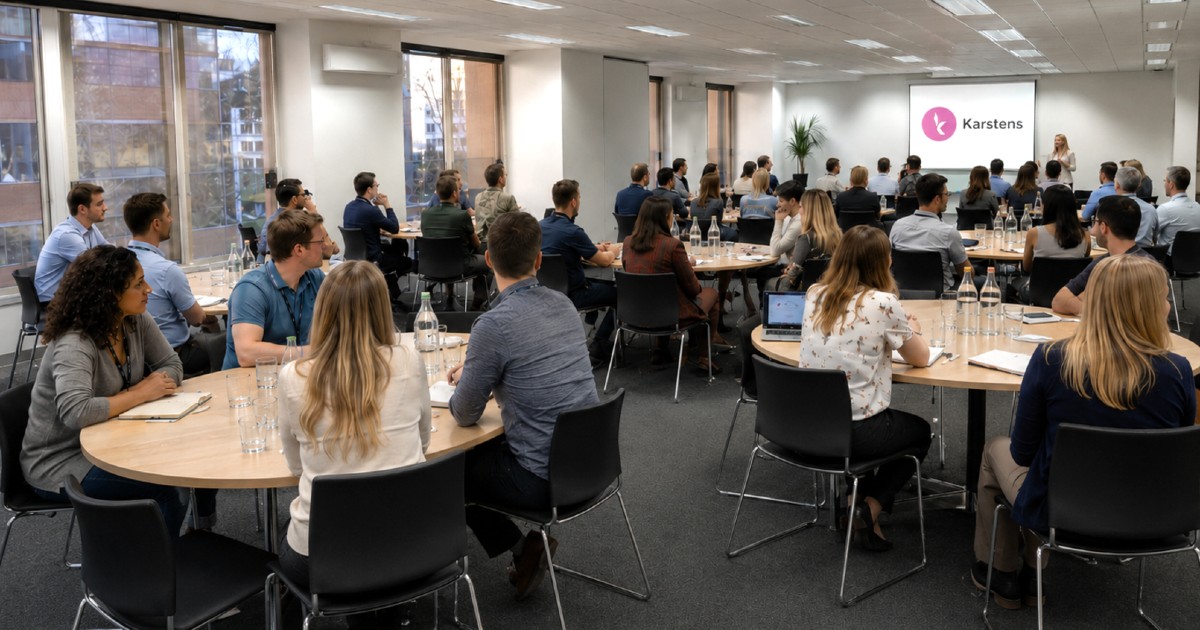
Karstens Sydney can configure rooms in theatre, classroom, cabaret, U-shape and boardroom formats, subject to capacity and availability. When you brief the team, explain the purpose of each session rather than just the numbers. For example, “a 24-person roundtable where every delegate must participate” will lead to a different recommendation than “a 24-person lecture-style update with questions at the end.”
Coordinate audiovisual and hybrid technology across all rooms
Multi-room conferences often fail on the small technical details. Screens are too small at the back, microphones do not reach panel members, or remote speakers cannot see slides. Good Sydney CBD conference rooms include core AV equipment, but they still need a clear brief to work as a coherent system across the event.
List the AV requirements for every room, not only the main plenary. Include whether each session needs a data projector or large LCD screen, sound for videos, microphones, or recording. At Karstens Sydney, rooms typically include a ceiling-mounted projector or LCD screen with HDMI connectivity, presentation sound and a whiteboard, with complimentary Wi-Fi in breakout areas. Sharing a per-room AV list early allows the onsite team to position additional microphones, laptops or adaptors where they are genuinely needed.
Hybrid and streaming needs deserve special attention. A breakout design article from WebMobi describes a breakout that scored just 2.8/5 in post-event surveys because poor sightlines and AV placement made it hard to see the screen. To avoid this, confirm camera positions, screen height and sightlines from the back row in every hybrid room.
Whenever remote presenters are involved, schedule a technical run-through. Test screen sharing, audio levels and handover between on-site and remote speakers. For conferences using multiple rooms, consider having a single on-the-day contact for technical queries so presenters know exactly who to call if something changes.
Design catering, timing and delegate flow between spaces
Catering and timing are not just hospitality decisions; they are tools for managing delegate energy and movement. In a venue offering several Sydney CBD conference rooms, thoughtful scheduling of meals and coffee breaks prevents bottlenecks in lift lobbies and communal areas.
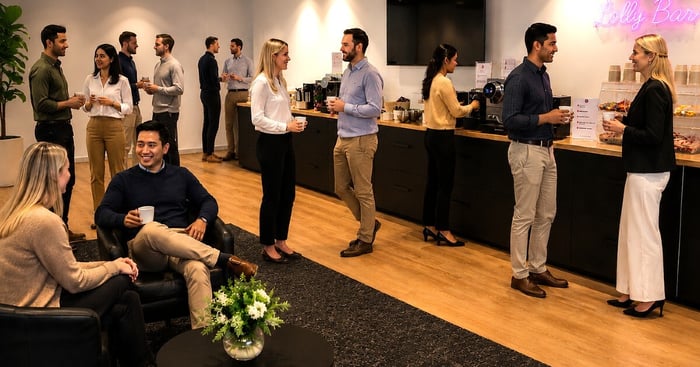
Begin by overlaying catering on the run sheet. Identify sessions that finish simultaneously and consider staggering end times by five or ten minutes. This can prevent 200 people arriving at the buffet at once. Karstens Sydney can provide working conference formats, healthy options and buffet lunches, along with continuous Nespresso coffee, a selection of teas and a lolly bar in shared breakout spaces. These details help delegates stay focused through full-day programs.
Dietaries also affect flow. Ask for requirements by the venue’s deadline and pass them on in a clear list. At Karstens, dietary meals can be plated separately and labelled, reducing confusion during busy breaks. For serious allergies, discuss handling procedures directly with the team rather than relying only on forms.
Think about where informal conversations should happen. If you want networking to continue after the closing session, plan post-conference refreshments in a space adjacent to the main room rather than in a distant bar or restaurant. For interstate delegates, note nearby hotels and restaurants around Circular Quay and The Rocks in your joining instructions so they can organise client dinners without extra research.
Confirm the final checklist with your Sydney CBD venue team
The final step is to bring all of these elements together into a clear, confirmed brief. A well-run multi-room event in Sydney CBD conference rooms depends on a shared understanding between your organisation and the venue team well before delegates arrive on the day.
Aim to provide a consolidated run sheet by the agreed deadline. This should include final room allocations, start and finish times for every session, speaker movements, AV needs by room, and confirmed catering times. Highlight any points where multiple sessions end at once or where a room must be reset quickly between activities.
Include a single document summarising delegate numbers per session, layout preferences, hybrid requirements, dietary lists and any accessibility needs. For example, if you have a presenter who requires step-free access to the stage or a reserved parking space, note this clearly rather than relying on email threads.
Before the event, confirm arrival details, signage wording and who will greet presenters and delegates on the day. At Karstens Sydney, event signage and a meet-and-greet at the start of the event are included, along with receiving and short-term storage of course materials. A brief on who is arriving first and what they are carrying allows the onsite team to prepare, so your multi-room conference begins as it should: calm, organised and focused on content rather than logistics.