
Brisbane CBD Meeting Rooms for Team Workshops
Successful team workshops need more than a room with tables and chairs. The right Brisbane CBD meeting room should support collaboration, focus, discussion, facilitation, catering, technology and comfort.
Whether you are planning a strategy day, staff training session, leadership workshop, planning meeting or client workshop, the venue has a direct impact on participation and outcomes. A well-designed space helps people contribute, stay comfortable and remain focused throughout the day.
Karstens Brisbane provides purpose-built spaces for team workshops, training sessions, planning days and business meetings in the Brisbane CBD.
Why Choose Brisbane CBD for Team Workshops
Brisbane CBD is a practical location for team workshops because it is central, accessible and well suited to business events.
Easy Access for Local and Interstate Attendees
A Brisbane CBD meeting room makes it easier for attendees to arrive by public transport, taxi, rideshare or car. For interstate guests, airport access and nearby accommodation are also important.
A central location reduces travel friction and helps the workshop start on time.
A Professional Business Setting
Holding a workshop away from the office can create a more focused environment. A CBD venue gives the session a professional feel and signals that the day is important.
This is useful for leadership planning, training, team alignment, client workshops and strategic decision-making.
Better Separation From Day-to-Day Distractions
Internal meeting rooms are convenient, but they often come with interruptions. Staff may step out to answer questions, check emails or return to regular work.
An offsite workshop venue helps teams reset, focus and participate more actively.
What Makes a Good Team Workshop Room
A good workshop room supports participation, not just attendance. The room should make it easy for people to listen, discuss, take notes, work in groups and move comfortably.
Flexible Room Layouts
Different workshops need different setups. Cabaret works well for collaboration. U-shape supports facilitated discussion. Boardroom suits strategy and leadership conversations. Classroom is ideal for structured training and note-taking.
Choosing the right layout should depend on the purpose of the workshop.
Comfortable Seating and Table Space
Comfort is essential for full-day workshops. Ergonomic seating, enough table space, good room flow and clear sightlines help participants stay focused.
If attendees are using laptops, workbooks or printed materials, table space becomes especially important.
Natural Light and Room Atmosphere
Natural light, good acoustics and climate control all support concentration. A room that feels too dark, noisy or cramped can quickly reduce engagement.
The best Brisbane CBD meeting rooms create a professional, calm and productive workshop environment.
Best Room Layouts for Team Workshops
The room layout should match what participants need to do during the session.
Cabaret Layout for Collaboration
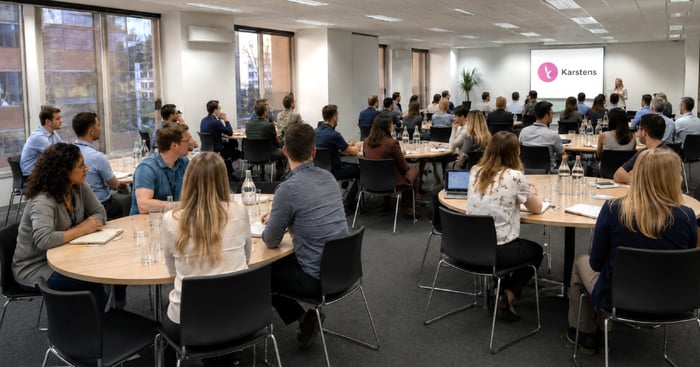
Cabaret layout places participants at shared tables, usually in small groups. It works well for brainstorming, discussion, planning activities and group exercises.
This layout is ideal when the facilitator needs to present information and then move participants into table-based discussion.
U-Shape Layout for Facilitated Workshops
U-shape layout uses tables arranged in a U shape, with an open space at the front for the facilitator. It supports discussion, visibility and facilitator movement.
This setup works well for interactive workshops, training sessions and planning days where participants need to see each other and contribute.
Boardroom Layout for Strategy Sessions
Boardroom layout uses one central table with attendees seated around it. It is best for leadership meetings, executive workshops, strategy sessions and decision-making meetings.
It encourages direct conversation and equal participation, but is usually better for smaller groups.
Classroom Layout for Structured Training
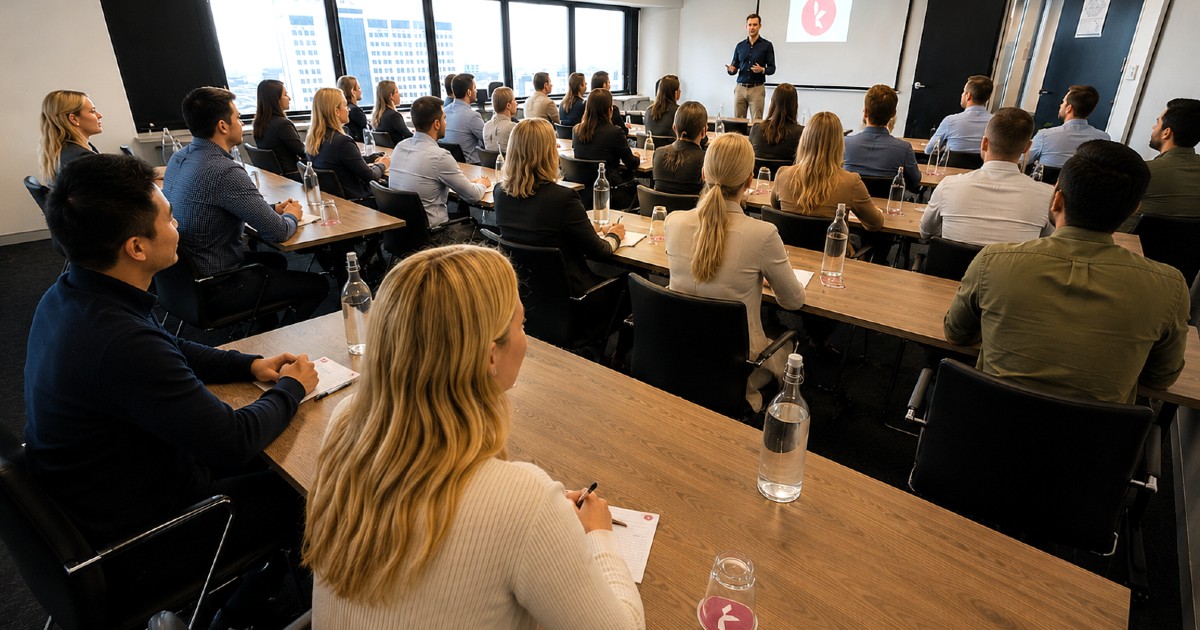
Classroom layout uses rows of tables facing the front. It works well when participants need to take notes, use laptops or follow structured learning material.
This setup is often suitable for training sessions, professional development and certification-style programs.
Meeting Room Setup Comparison Table
| Room Setup | What It Looks Like | Best Fit Participant Numbers | Best For | Key Benefits | Limitations |
|---|---|---|---|---|---|
| Boardroom | One central table with participants seated around it | 4–14 | Executive meetings, leadership discussions, strategy sessions, client meetings | Encourages discussion, eye contact, equal participation and a professional setting | Limited capacity and less suitable for larger presentations |
| U-Shape | Tables arranged in a U-shape with an open front for the facilitator | 10–25 | Workshops, facilitated discussions, training sessions, planning days | Strong presenter visibility, supports discussion and allows facilitator movement | Requires more room space and is less efficient for larger groups |
| Classroom | Rows of tables facing the front of the room | 15–40 | Training sessions, seminars, certification programs, note-taking and laptop-based learning | Supports focus, note-taking and structured learning | Less interaction between participants than U-shape or cabaret |
| Cabaret | Shared tables arranged for group discussion while still allowing front-of-room focus | 20–80 | Workshops, group learning, planning days and collaborative sessions | Encourages teamwork, discussion and participation | Requires more space and some attendees may need to turn toward the presenter |
| Theatre | Rows of chairs facing the front with no tables | 40–100+ | Presentations, briefings, conferences, keynote sessions and larger updates | Maximises capacity and keeps focus on the presenter | Limited interaction, no table space and not ideal for long workshops |
Choosing the right room setup depends on the workshop objective. Boardroom and U-shape layouts work best when discussion and participation are important. Classroom style suits structured learning and note-taking. Cabaret supports collaboration and group activities. Theatre style is ideal when the main goal is to present information to a larger group.
Final capacities may vary depending on the room, AV requirements, catering setup and space needed for movement.
Technology and AV for Workshops
Reliable technology is essential for modern team workshops. Even a simple planning day may need screens, Wi-Fi, presentation tools and support for remote participants.
Screens, Wi-Fi and Presentation Tools
Workshop rooms should include reliable Wi-Fi and suitable presentation equipment. Screens, presentation connectivity, speakers and microphones may be required depending on the room size and format.
Technology should be easy to use so facilitators can focus on the session rather than equipment.
Hybrid Workshop Capability
Many workshops now include remote participants. Hybrid capability may require Zoom or Microsoft Teams support, cameras, microphones and clear audio for both in-room and online attendees.
Remote attendees should be able to hear, see and contribute clearly.
Onsite Technical Support
Onsite technical support helps workshops run smoothly. If something needs adjusting, the facilitator should not have to stop the session to troubleshoot.
This support is especially important for hybrid workshops, presenter changes and sessions with multiple activities.
Catering for Team Workshops
Catering helps maintain energy, focus and morale during workshops. Well-timed breaks also give participants space to reset and continue discussions informally.
Morning Tea, Lunch and Afternoon Tea
Morning tea helps people settle in and recharge after the first session. Lunch creates time for networking and reflection. Afternoon tea supports energy for the final part of the day.
For full-day workshops, catering should be planned around the agenda rather than added as an afterthought.
Continuous Coffee, Tea and Water
Coffee, tea and water are important for keeping participants comfortable. Continuous refreshments are especially useful during full-day workshops, training sessions and planning days.
Dietary Requirements
Dietary requirements should be collected early and communicated clearly to the venue. Common requirements include vegetarian, vegan, gluten-free, dairy-free and allergy-specific meals.
Professional dietary management helps participants feel looked after and reduces event-day confusion.
Breakout Spaces and Informal Collaboration
Breakout spaces are valuable for team workshops because not all productive conversations happen inside the main room.
Space for Group Activities
Small-group activities, brainstorming exercises and facilitated discussions often work better when participants can move into smaller spaces or use breakout areas.
This helps create variety and supports active participation.
Space for Breaks and Conversations
Breakout areas also support catering, networking, phone calls and informal conversations. They give participants a change of pace and help maintain energy across the day.
Planning a Successful Team Workshop
A successful team workshop needs clear objectives, the right room setup and practical event planning.
Define the Workshop Objective
Start by clarifying the purpose of the session. Is the workshop for strategy, planning, training, problem-solving, team building or decision-making?
The objective will influence the room layout, agenda, catering, technology and materials required.
Match the Room Setup to the Agenda
The room should support the way people will work. A presentation-heavy session may suit theatre or classroom style. A collaborative session may need cabaret or U-shape. A leadership strategy meeting may work best in boardroom style.
Prepare Materials and Timing
Prepare run sheets, facilitator notes, workbooks, whiteboards, flipcharts, name badges and session materials before event day.
Build in breaks and allow enough time for group activities, discussion and transitions.
Confirm Final Numbers and Catering
Final attendee numbers and dietary requirements should be confirmed before the venue deadline. This helps the venue prepare the right room setup, catering quantities and service timing.
Brisbane CBD Meeting Room Checklist for Workshops
Use this checklist when choosing a Brisbane CBD meeting room for a team workshop:
- CBD location
- public transport access
- suitable room size
- flexible layout options
- natural light
- ergonomic seating
- enough table space
- reliable Wi-Fi
- presentation screen
- hybrid meeting capability
- onsite technical support
- catering options
- dietary management
- breakout spaces
- registration or arrival area
- experienced venue support
Why Karstens Brisbane Is Suited to Team Workshops
Karstens Brisbane provides purpose-built CBD meeting and training spaces designed for productive business events. The venue supports workshops, planning days, leadership sessions, staff training, seminars, client workshops and professional development programs.
Karstens Brisbane offers flexible room layouts, natural light, ergonomic seating, built-in AV, reliable Wi-Fi, hybrid capability, breakout areas, quality catering and professional onsite support.
For organisers, this means fewer moving parts. Room setup, catering, technology and venue support are coordinated to help the workshop run smoothly.
Conclusion
The best Brisbane CBD meeting rooms for team workshops combine location, layout, comfort, technology, catering and onsite support.
A purpose-built venue helps teams collaborate more effectively and gives organisers confidence that the room, AV, catering and event-day details are professionally managed.
For Brisbane CBD meeting rooms for team workshops, contact Karstens Brisbane with your workshop date, attendee numbers, preferred layout and catering requirements. The team can recommend suitable room options based on your goals and current availability.
Frequently Asked Questions
What Is the Best Room Layout for a Team Workshop?
The best room layout depends on the workshop objective. Cabaret is ideal for collaboration, U-shape supports facilitated discussion, classroom works well for structured training and boardroom suits smaller strategy sessions.
Why Choose Brisbane CBD for a Team Workshop?
Brisbane CBD is central, accessible and professional. It supports local attendees, interstate guests, nearby accommodation, transport access and post-workshop networking.
What Should a Workshop Meeting Room Include?
A workshop meeting room should include a suitable layout, comfortable seating, table space, reliable Wi-Fi, presentation equipment, catering options, breakout areas and onsite support.
Is Cabaret or U-Shape Better for Workshops?
Cabaret is better for group work and table discussion. U-shape is better for facilitator-led sessions where participants need to see each other and interact as one group.
Do Team Workshops Need Catering?
Catering is strongly recommended for half-day and full-day workshops. Morning tea, lunch, afternoon tea, coffee, tea and water help maintain energy and support informal discussion.
Can a Team Workshop Include Remote Participants?
Yes. A team workshop can include remote participants if the room has suitable hybrid meeting technology, including cameras, microphones, reliable internet and Zoom or Microsoft Teams support.
What Should I Ask Before Booking a Brisbane Meeting Room?
Ask about room capacity, layout options, AV, Wi-Fi, catering, dietary requirements, breakout space, hybrid capability, final numbers, onsite support and current availability.
Why Choose a Purpose-Built Workshop Venue?
A purpose-built workshop venue is designed for business events. It provides better layouts, AV, catering flow, breakout spaces, delegate comfort and onsite support than many generic meeting spaces.