
Conference Room Size; A Guide to Room-Capacity Decision-Making

A Guide to Room-Capacity Decision-Making
Choosing the right conference room size starts with more than simply counting attendees. The room also needs to accommodate the seating layout, tables, presentation area, technology, accessibility requirements and the way participants will use the space.
The best room is large enough for people to sit, move and participate comfortably without being so large that the event feels disconnected. For that reason, room-capacity decision-making should begin with the number of attendees and then consider what those attendees will actually be doing throughout the event.
Why Does Conference Room Size Matter?
Room size influences how an event feels and functions.
A room that is too small can make movement difficult, restrict sightlines and leave limited space for presentation equipment, participant materials or accessibility requirements. This can become particularly noticeable during longer conferences, workshops and training sessions.
An unnecessarily large room can create the opposite problem. Participants may become spread across the space, discussions can feel less connected and a relatively small group may feel lost within the room.
The goal is therefore not simply to find the biggest room available. It is to select a room whose practical capacity matches the event.
How Do You Choose the Right Conference Room Size?
A useful way to choose a conference room is to work through four questions:
- How many people will attend?
- What will participants be doing?
- Which seating layout will support those activities?
- What additional space will the event require?
Two events with exactly the same number of attendees can need very different rooms depending on their format.
1. Start With Expected Attendance
Begin with the most realistic estimate of attendance available.
Confirmed registrations provide the best starting point, but organisers may also need to allow for late registrations or changes in attendance.
Avoid automatically choosing a room based on the highest possible attendance if the likely number is substantially lower. An oversized room can reduce the sense of connection between participants.
At the same time, selecting a room that only just accommodates the expected attendance may leave insufficient space once tables, AV equipment, presenter areas and other requirements are added.
2. Decide How the Room Will Be Used
The way participants use the room is just as important as the number of people in it.
Consider whether attendees will primarily:
- listen to presentations
- take notes
- work on laptops
- participate in discussions
- complete group activities
- move between activities
- undertake assessments
- participate in practical training
- eat or have refreshments within the room.
A presentation for 40 people may require considerably less floor space than an interactive workshop for the same number of participants.
This is why maximum room capacity should not be treated as the only measure of suitability.
3. Choose the Seating Layout
The seating configuration can significantly change the usable capacity of the same conference room.
Theatre Style
Theatre-style seating generally works well for presentations, briefings and sessions where the audience is primarily listening to a speaker.
Because participants do not normally require individual tables, this configuration can accommodate more people within a room than layouts requiring tables.
Classroom Style
Classroom seating is useful for training, professional development and sessions where participants need tables for laptops, notes or learning materials.
Because tables are included, each participant generally requires more usable floor space than they would in theatre seating.
Cabaret Style
Cabaret layouts support workshops, group discussion and collaborative training.
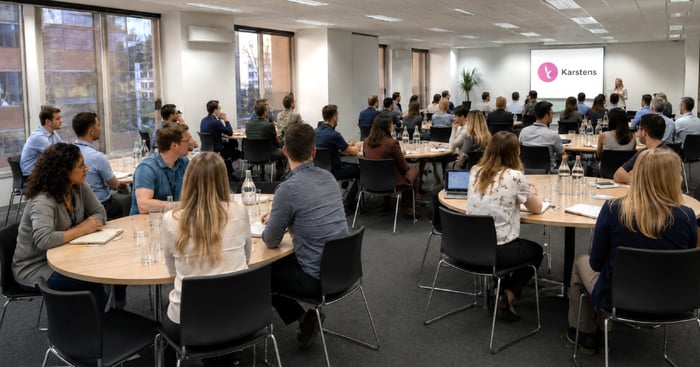
Participants sit around tables with space for interaction and materials, so the same room will normally accommodate fewer people than in theatre configuration.
Boardroom Style
Boardroom layouts work particularly well for executive meetings, discussions and smaller collaborative sessions.
The central table takes up a significant portion of the room, meaning space is also required for chairs, movement and presentation equipment around it.
Karstens' conference rooms can be considered according to the event format, participant numbers and preferred room configuration.
How Much Extra Space Should You Allow?
A venue's stated maximum capacity and the most appropriate capacity for a particular event are not always the same.
The room may also need to accommodate:
- a presenter or facilitator area
- screens or displays
- AV equipment
- microphones or cameras
- a lectern
- registration materials
- participant bags
- catering stations
- accessibility requirements
- training materials
- group activities
- movement between tables and chairs.
For example, a room that can technically accommodate a particular number of attendees in one configuration may feel considerably more comfortable with fewer participants once a presentation area and additional equipment are introduced.
A useful principle is:
Maximum capacity tells you how many people a room can accommodate in a particular configuration. Practical capacity considers how comfortably the room can support your actual event.
Does AV Equipment Affect the Room Size You Need?
Yes. Technology can affect the amount of usable space within a conference room.
Consider where the screen will be positioned, how far participants are seated from it and whether everyone will have a clear sightline.
Presenter position can also affect the layout. A facilitator who needs to move between a screen, lectern and audience may require more front-of-room space than someone delivering a seated discussion.
Hybrid events introduce additional considerations. Cameras, microphones, displays and other equipment may need to be positioned so both in-room and remote participants can participate effectively.
For events incorporating remote attendees, it can therefore be useful to consider both room capacity and the technology setup when choosing the space. Karstens provides further information about hybrid conference venues.
Should Training Rooms Be Larger Than Meeting Rooms?
Not necessarily. The appropriate size depends on the activity rather than simply whether the room is called a training room or meeting room.
A corporate meeting may involve participants sitting around a single table for most of the session. A training session with the same number of people could require tables, laptops, participant materials, facilitator movement and small-group exercises.
Training may therefore require more usable space per participant in some situations.
Consider whether the session involves:
- laptop or workbook use
- practical demonstrations
- participant materials
- movement between activities
- breakout discussions
- collaborative exercises.
For shorter meetings focused primarily on discussion, a more compact room may create a more effective environment.
Karstens' meeting rooms provide another option where the event is primarily discussion or meeting based.
How Does Event Duration Affect Room Size?
The longer participants remain in the room, the more important the overall environment becomes.
For a short briefing, participants may spend relatively little time seated. During a full-day workshop or multi-day professional development program, they may use the same room for many hours.
Longer events can make factors such as movement, seating configuration, natural light, breakout opportunities and personal space more significant.
Organisers planning longer sessions should therefore consider more than the theoretical number of people who fit in a room. The question becomes:
Will this space remain practical and comfortable for the way participants will use it throughout the day?
Should You Choose a Room Based on Maximum Capacity?
Usually not on maximum capacity alone.
Maximum capacity is useful because it provides an upper limit for a particular room configuration. However, the ideal capacity may be lower depending on the event.
For example, additional room may be required for:
- group exercises
- catering
- presentation equipment
- facilitators
- accessibility
- registration
- participant materials.
The most appropriate room should therefore be selected according to attendance + layout + activity + equipment, rather than attendee numbers alone.
Conference Room Size Checklist
Before choosing a room, ask:
- How many people are expected to attend?
- How certain is that attendance number?
- Which seating layout will be used?
- Will participants require tables?
- Will laptops or training materials be used?
- Is group work part of the event?
- Does the presenter require additional space?
- What AV equipment will be used?
- Will remote participants join the event?
- Will catering be served within the room?
- Are breakout spaces required?
- Are there particular accessibility requirements?
- Will participants need to move regularly?
- Is the event a short meeting, full-day session or multi-day program?
- Will the room still feel appropriate if attendance changes slightly?
Using these questions before booking makes it easier to compare rooms according to how the event will actually operate.
What Room Size Works for Different Types of Corporate Events?
The appropriate room size varies according to both attendance and activity.
| Event Type | Typical Activity | Space Considerations | Suitable Layouts |
|---|---|---|---|
| Executive meeting | Discussion and decision-making | Central table, presentation screen, movement | Boardroom |
| Training session | Learning, note-taking, laptop use | Tables, materials, facilitator movement | Classroom, cabaret |
| Workshop | Group activities and collaboration | Table groups, movement, materials | Cabaret |
| Conference presentation | Speaker-led presentation | Sightlines, stage/presenter area, AV | Theatre |
| Professional development | Presentation plus activities | Tables, discussion and breakout needs | Classroom, cabaret |
| Assessment day | Individual and group activities | Movement, privacy and changing activities | Depends on assessment format |
| Hybrid event | In-person and remote participation | Cameras, displays, microphones and sightlines | Depends on program |
| Multi-day training | Extended learning program | Comfort, materials, movement and breakout needs | Classroom, cabaret |
The same attendee number can therefore lead to very different room requirements.
Questions to Ask a Venue Before Choosing a Room
Before confirming a conference room, ask the venue:
What is the room capacity in my preferred layout?
Capacity can vary substantially between theatre, classroom, cabaret and boardroom configurations.
Does adding AV equipment change the usable capacity?
Ask how screens, cameras, microphones or other equipment will affect the room configuration.
Can I review a floor plan or room layout?
A floor plan can make it easier to understand how attendees, equipment and furniture will fit together.
What happens if attendee numbers change?
Ask what room or configuration options may be available if numbers change before the event.
Is there space for catering or registration?
If these activities need to occur in the room, they should be considered during planning rather than added after the layout has been selected.
Are breakout spaces available nearby?
Workshops and training programs may require additional spaces for smaller group activities.
Can I inspect the room before booking?
For complex events, seeing the room—or reviewing detailed plans and imagery—can help confirm whether it suits the intended format.
Choosing Conference Rooms at Karstens
Karstens provides purpose-built corporate event spaces across Melbourne, Sydney, Brisbane, Perth and Adelaide.
When comparing rooms, organisers can consider participant numbers alongside the seating configuration, event format, technology requirements and any need for breakout areas.
Rather than selecting a room solely according to its maximum capacity, consider how participants will actually use the space during the event.
Facilities, room capacities and inclusions depend on the selected Karstens venue, room, layout and package. Confirm the requirements for your particular event before booking.
You can explore Karstens conference rooms or view Karstens venues across Australia.
Conference Room Size FAQs
How do I know what size conference room I need?
Start with the number of attendees, then consider the seating layout, participant activities, tables, AV equipment, presenter space and accessibility requirements. The best room is not necessarily the one with the highest capacity—it is the room that comfortably supports how the event will operate.
Is a bigger conference room always better?
No. A room that is much larger than required can make a smaller group feel dispersed and reduce interaction. The aim is to provide enough room for comfort, movement and event requirements without unnecessarily separating participants.
How does seating layout affect room capacity?
Different layouts use space differently. Theatre seating generally accommodates more people because individual tables are not required. Classroom, cabaret and boardroom layouts need additional space for tables, chairs and movement, which reduces the number of participants a room can comfortably accommodate.
How much spare space should a conference room have?
There is no single amount that suits every event. The required space depends on seating layout, attendee activities, accessibility, AV equipment, catering and presenter requirements. Consider the practical requirements of the event rather than relying solely on the room's maximum capacity.
What size room is best for corporate training?
The best training room depends on participant numbers and the learning activities involved. Training involving laptops, workbooks, group activities or facilitator movement may require more usable space than a presentation or discussion involving the same number of people.
What happens if my attendee numbers change?
Speak with the venue as early as possible if numbers change. Depending on the venue, room and availability, different configurations or room options may be worth considering. Avoid assuming that the original layout will remain appropriate for substantially different attendance.
Does hybrid technology affect room capacity?
It can. Cameras, screens, microphones and other equipment may require additional positioning space and can affect seating or sightlines. Hybrid event planning should consider both participant numbers and the technology configuration.
Should I inspect a conference room before booking?
An inspection can be particularly useful for complex events involving specific layouts, technology, catering, accessibility or multiple activities. Where an inspection is not practical, detailed floor plans, photographs and discussions with the venue can help with room-capacity decision-making.
Choose the Room Around the Event
Choosing the right conference room size begins with understanding how many people are attending and what they need to do once they arrive.
Attendance establishes the starting point, but layout, technology, movement, accessibility and the type of event determine whether a room will actually work.
Explore Karstens conference rooms across Melbourne, Sydney, Brisbane, Perth and Adelaide, or request a quote to discuss the room configuration that suits your event.